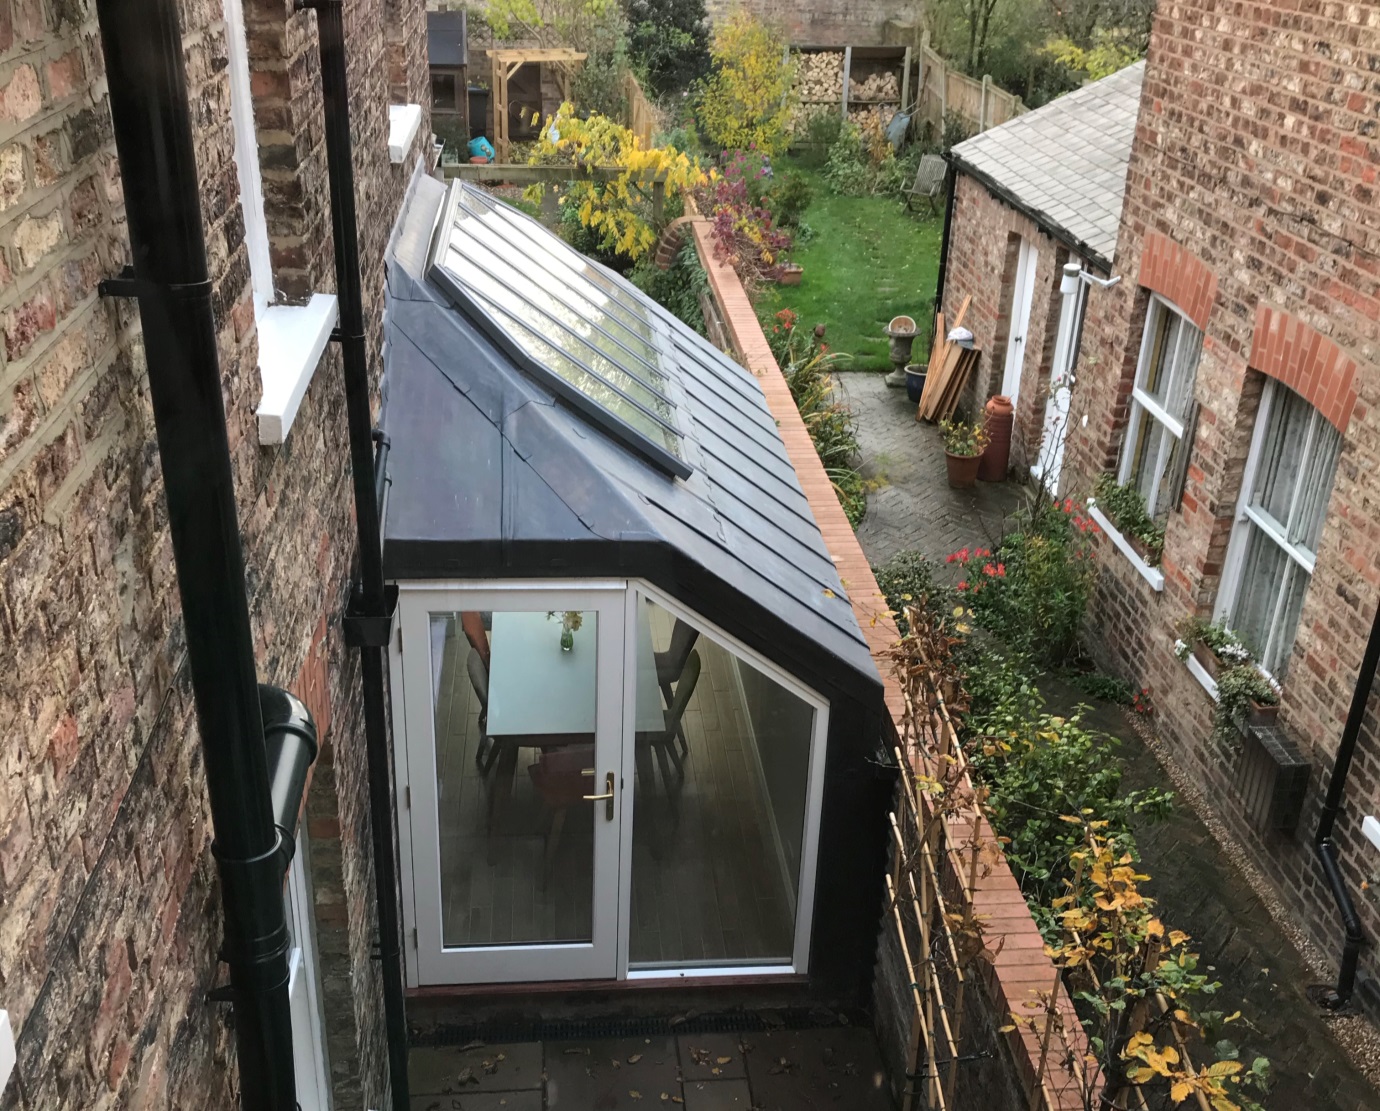
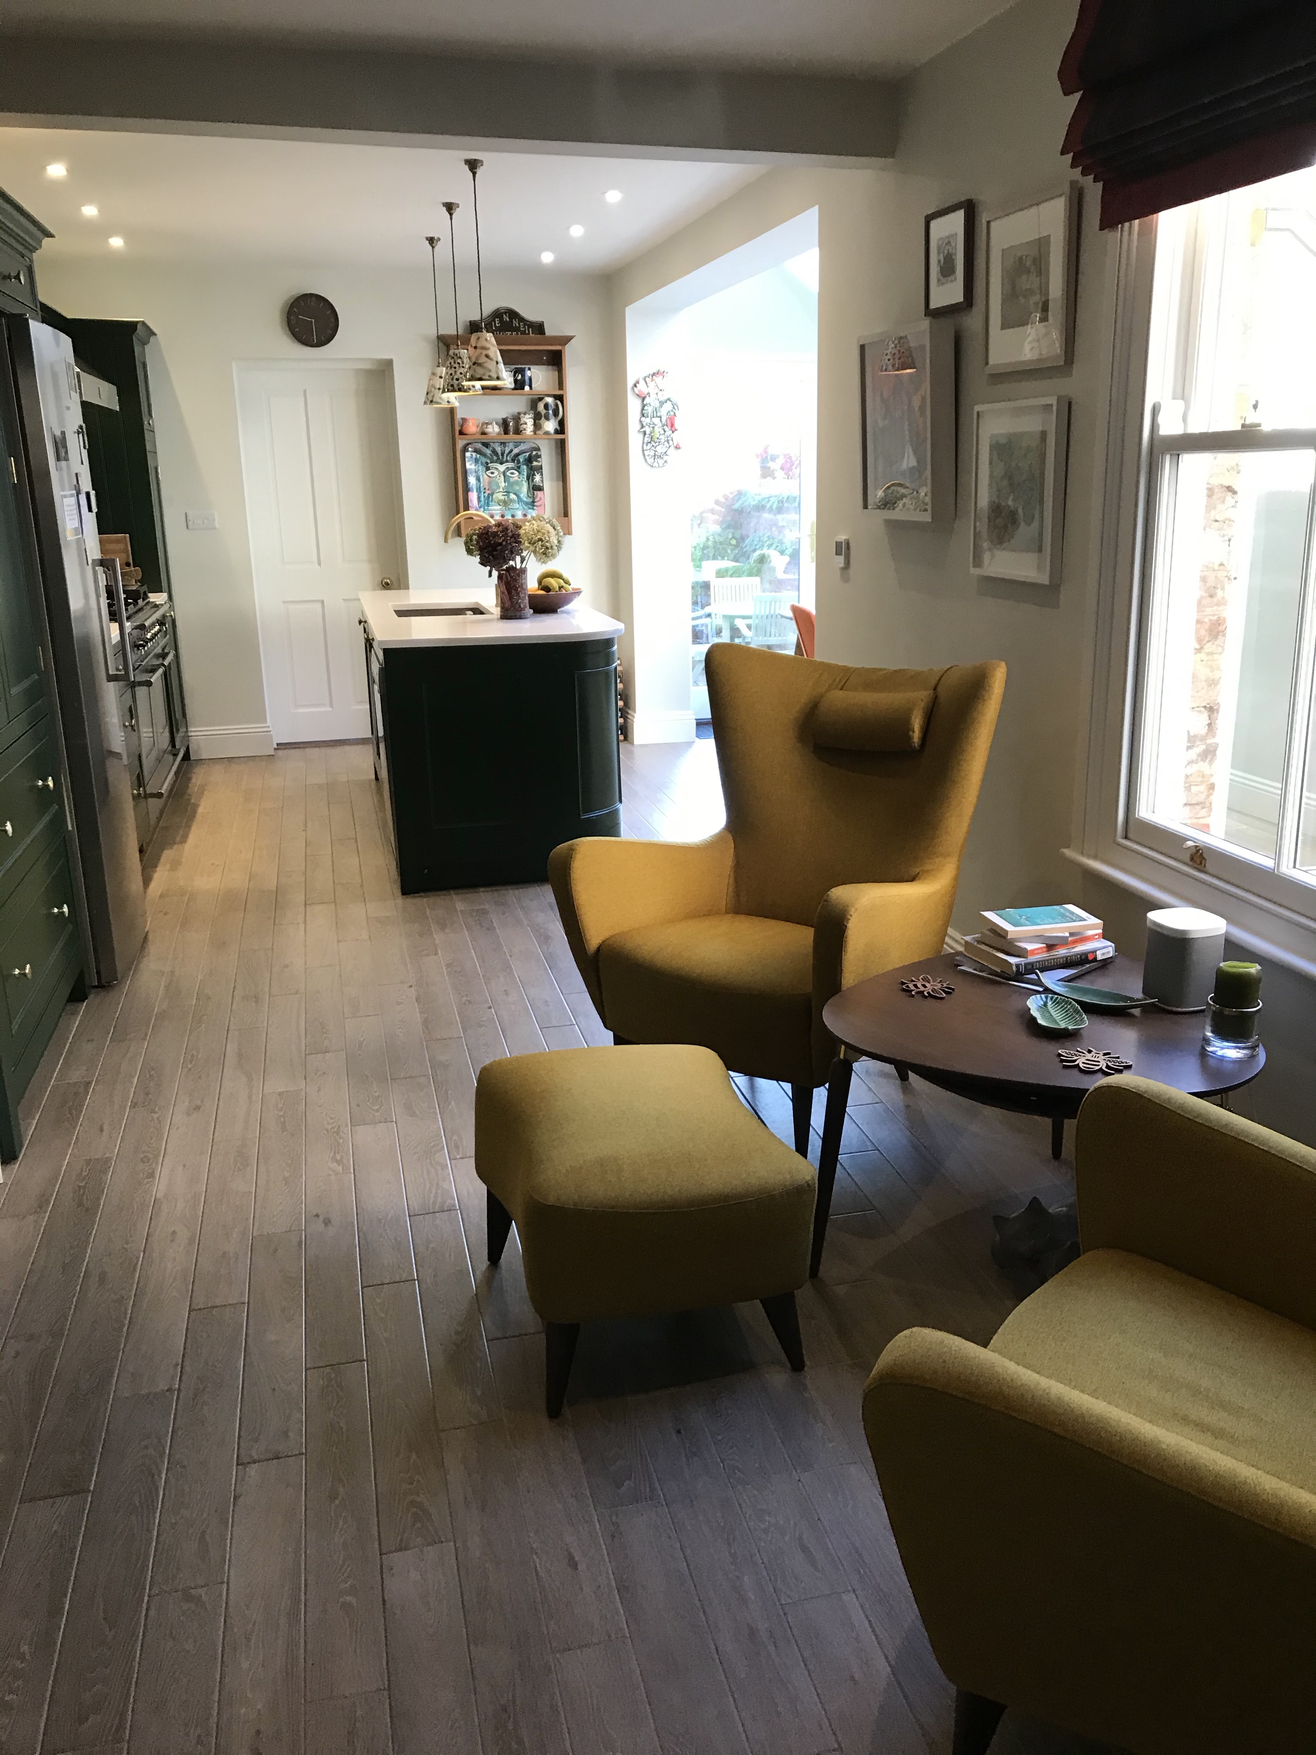
This project included constructing a side extension to a large terrace house to provide additional living space and an enlarged kitchen as well as forming new bathroom facilities to the top floor of the house. Designed by Phil Bixby of Constructive Individuals https://constructiveindividuals.co.uk/
The extension comprised a timber frame structure on a concrete raft completely clad with lead sheet. Internally underfloor heating was installed throughout and floor tiled prior to installation of new kitchen.
" Vinehouse completed a range of projects on our home, a large Edwardian terrace, including an extension to the kitchen and a substantial reworking of the top floor. We are delighted with the outcome and are very much enjoying the new space. The quality of VHC workmanship was first class and the team were friendly, helpful and considerate, minimising the impact of the major works. They were always able to suggest and deliver solutions to the issues thrown up by our old house, and are our first choice for any future work. "
Neil Braithwaite
Homeowner,